
Understand how your building design performs in an energy model, compare alternatives and identify the specifications your project needs.
Green Analytics provides energy modelling for building design studies and project-specific performance assessments. Our Advanced Energy Modelling performance solutions connect the design question with modelled results and practical technical reporting for your project team.
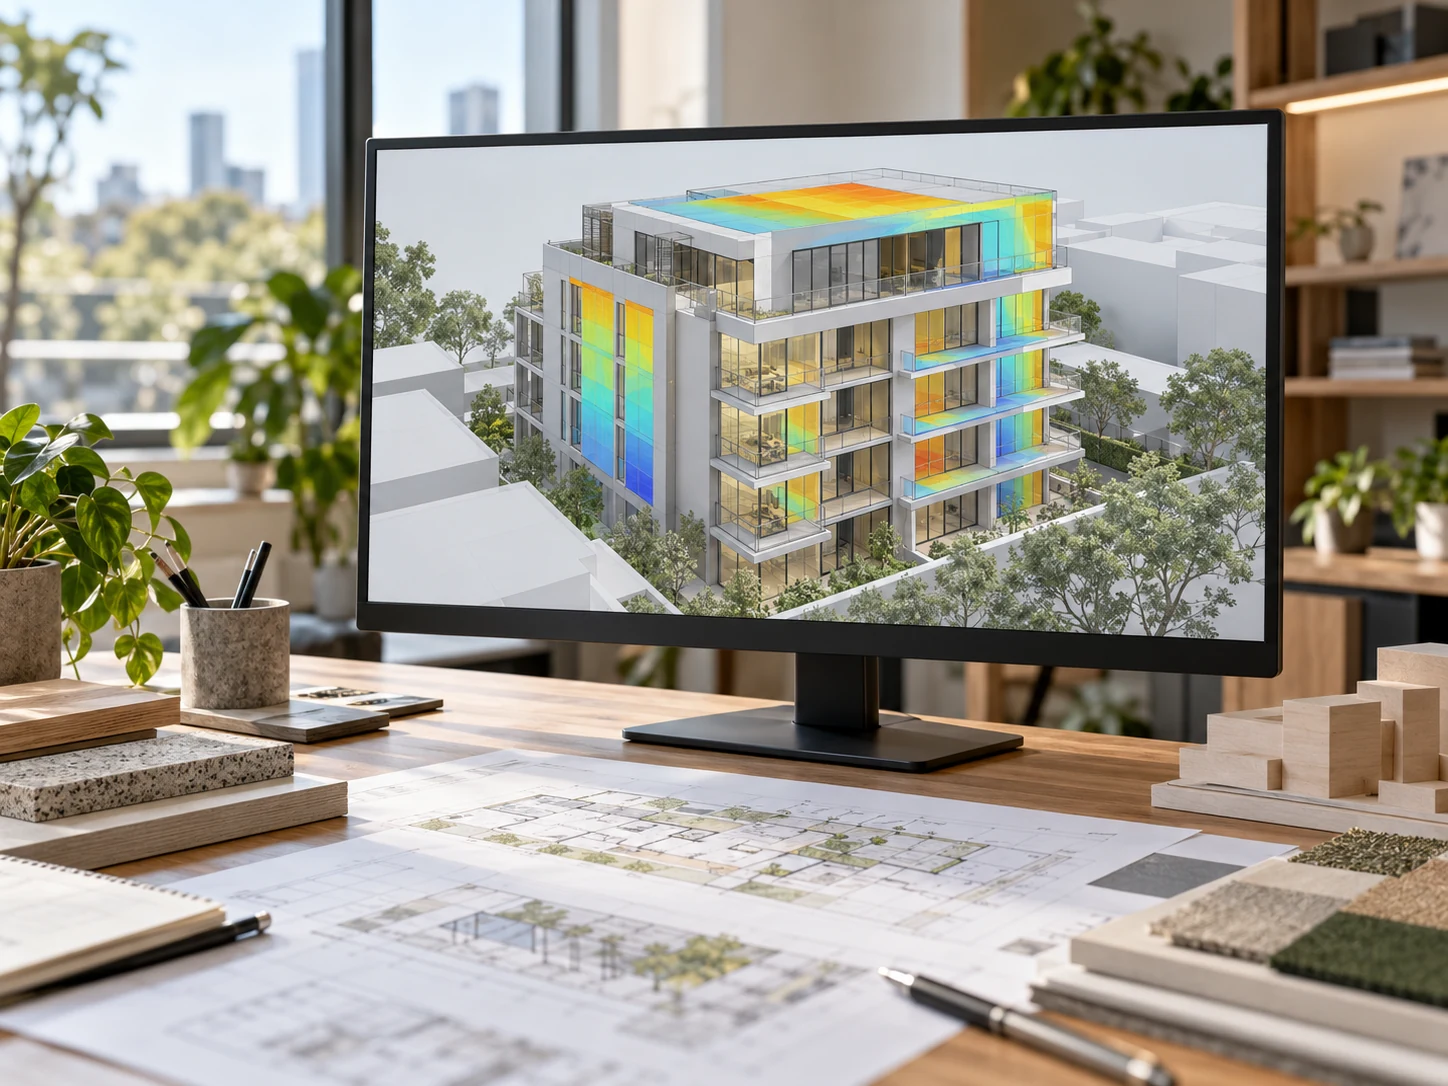
The purpose of the assessment determines the model and the evidence it needs to produce. We offer two related types of work:
| Your project needs | Our modelling work |
|---|---|
| Compare design options | Test the effect of glazing, shading, insulation, building form or relevant system choices against an agreed energy objective. Compare selected options while keeping other assumptions consistent. |
| Support a performance assessment | Model the proposed design against a defined reference building where that verification approach applies. Document the comparison and the fabric or services specifications associated with the assessed design. |
An early design study can inform choices before the details are settled. An assessment prepared for a formal purpose follows the requirements of that particular assignment. A general design comparison does not replace the required verification work.
Building energy modelling uses software to calculate energy use for a defined building and set of operating conditions. The model brings together geometry, construction, systems, use and weather information at the level needed for the study.
You receive modelled findings with technical interpretation. The reporting package is matched to the study and can include:
A focused options study and a detailed reference-building assessment require different reporting depth. The agreed scope identifies the components to be delivered.
Send the available plans, elevations and sections, along with the project location, design stage and the question or assessment request. Early drawings can provide a starting point; you do not need to settle every specification before making an enquiry.
As the study develops, relevant information may include site orientation and shading, construction details, glazing, lighting, heating and cooling systems, and occupancy or operating schedules. The required detail depends on the modelling purpose. Some specifications, including glazing and insulation performance, may be determined through the modelling rather than supplied at the start.
Results describe the design and assumptions assessed. They support a decision; they are not measured operating performance or a guaranteed energy bill, saving, rating or approval.
If drawings, specifications or operating assumptions change, the earlier result may need to be revisited. We can assess the changed design; the additional scenarios and reporting are agreed for that work.
Daylight, thermal comfort and rating assessments have their own objectives and requirements. Related analysis can be coordinated where needed, but it is not automatically included in every energy modelling study.
Tell us what you are designing, which decision you need to make and what information is available. If the work responds to a specific assessment request, include that request so the modelling can address its intended purpose.
For the broader service range, explore building design and assessment services.